Professional Home Energy Assessment: From Test to Scope
Commission a home energy assessment with independent testing, combustion-safety review, prioritized improvements, measured results, and a durable project record.
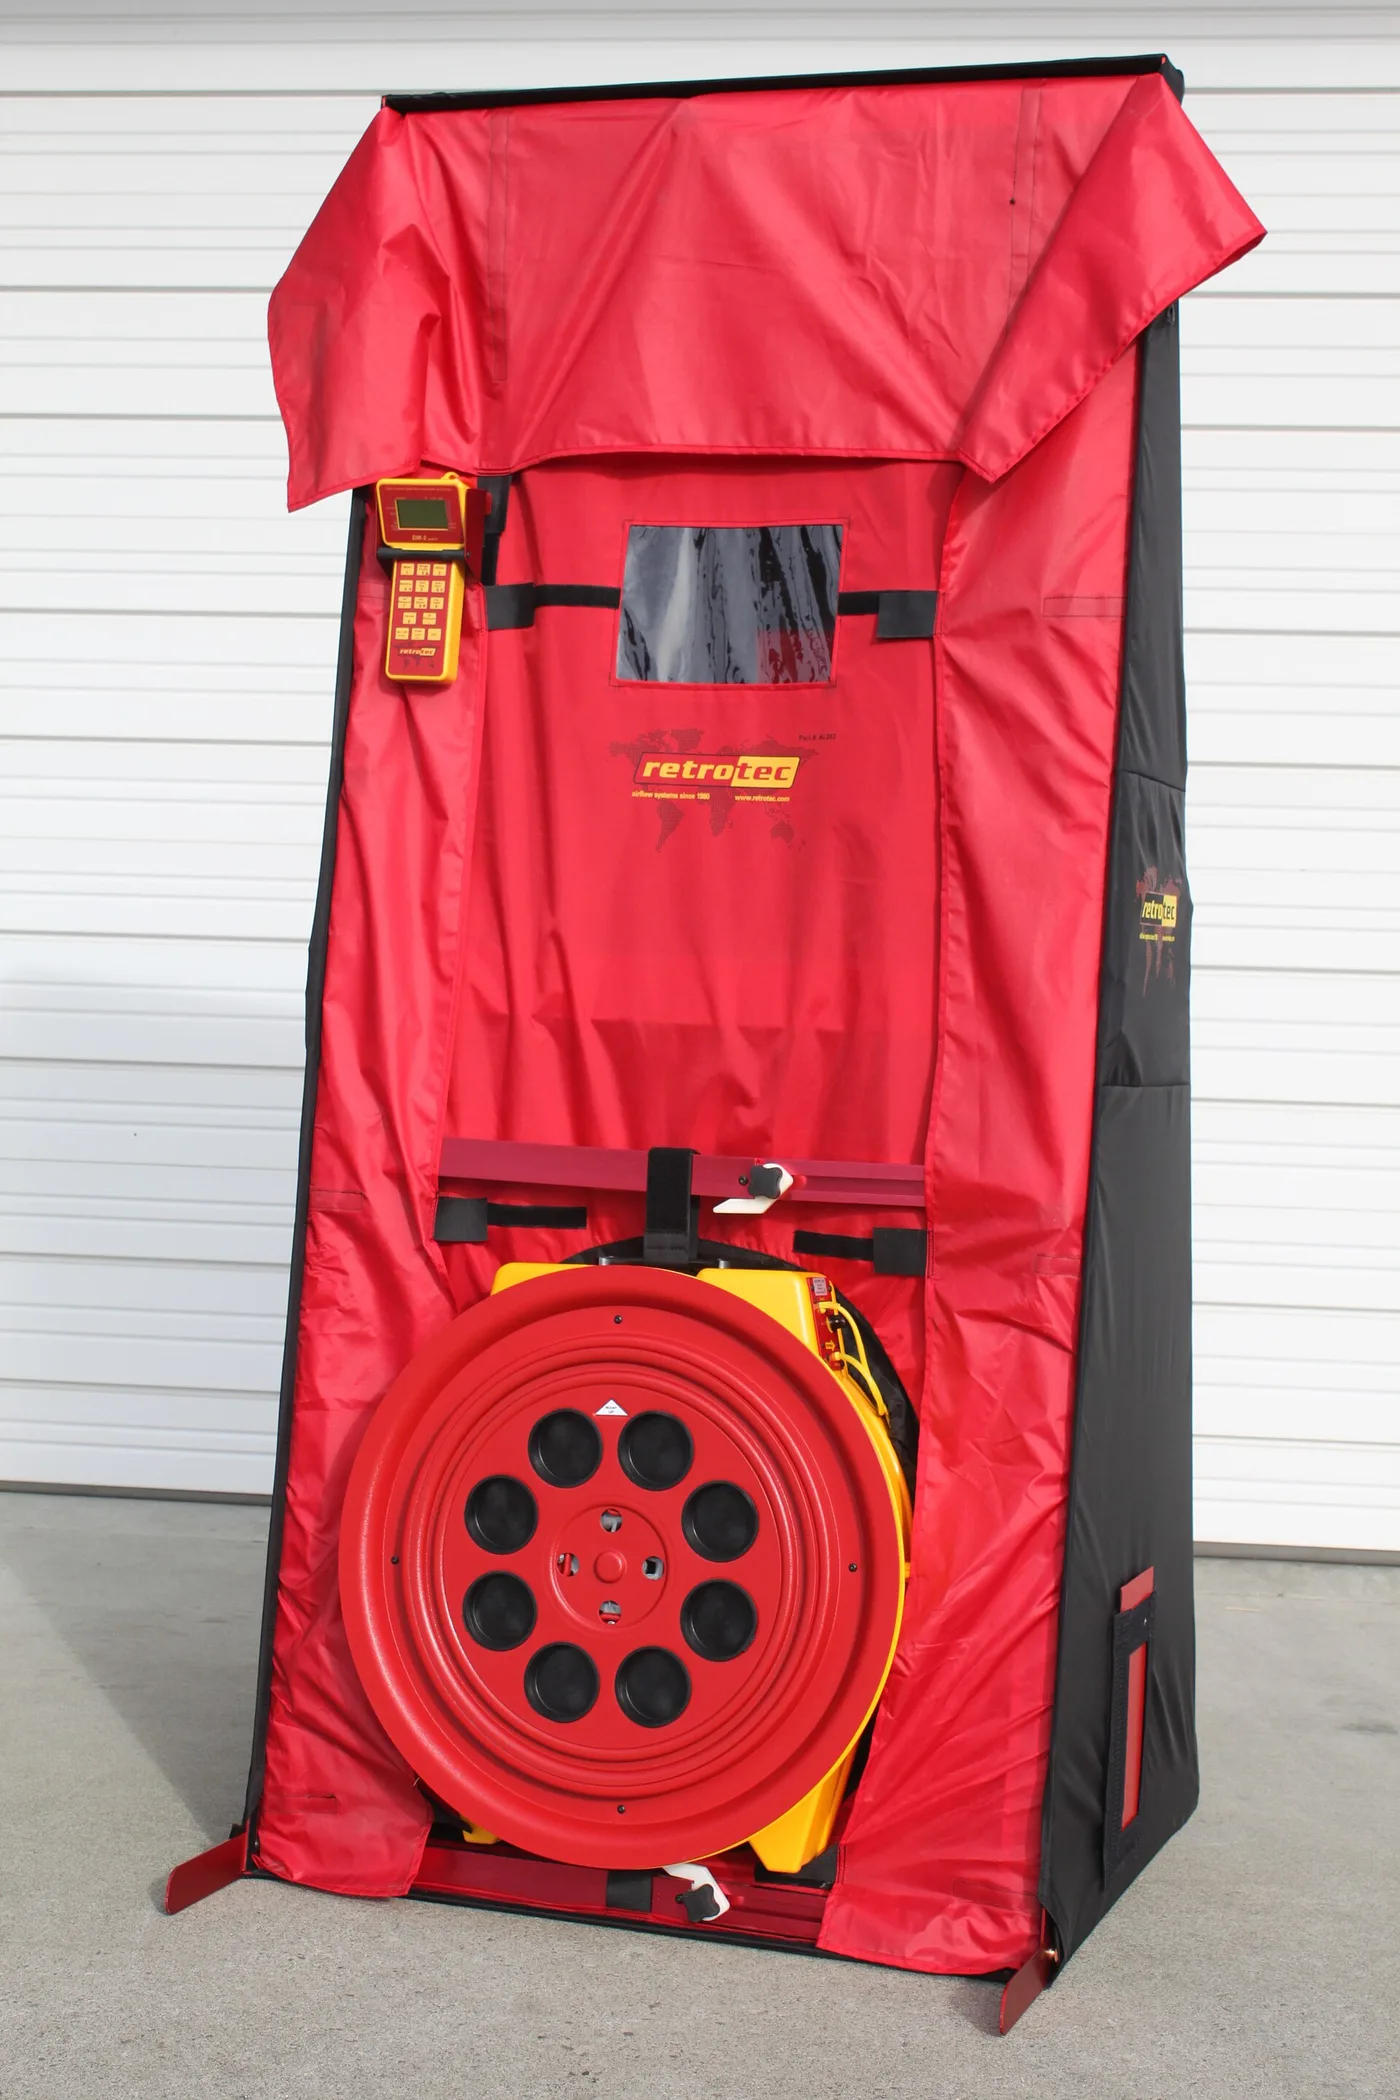
A professional home energy assessment should explain how the house actually uses and loses energy. It should not be a disguised sales appointment in which every observation points to the assessor’s most profitable product.
The U.S. Department of Energy describes a professional assessment as a detailed, equipment-based evaluation. Depending on the house, it may include a blower door, infrared imaging, duct testing, inspection of insulation and air leakage, and review of heating, cooling, ventilation, water heating, lighting, and appliances. The value is not the number of tests performed. It is the connection between measured conditions, safety, comfort, cost, and a sequenced improvement plan.
Ask for a diagnosis before asking for products. A good report tells you what problem exists, what evidence supports it, and how success will be measured after the work.
Define the purpose of the assessment
Write down what prompted the review: high bills, uncomfortable rooms, condensation, drafts, hot upper floors, cold floors, ice dams, odors, humidity, equipment noise, dust, a renovation, or a plan to replace heating and cooling equipment. Mark when and where each problem occurs.
Gather at least 12 months of electricity, gas, oil, propane, and other fuel records when available. Note occupancy changes, vacant periods, unusually severe weather, pool or spa loads, electric-vehicle charging, second buildings, and major equipment changes. A large home may need separate analysis for guest houses, workshops, pools, wine storage, elevators, heated drives, or other specialty systems.
Make a property file with floor plans, prior energy reports, equipment manuals, service records, permits, insulation work, window specifications, solar and battery information, and any history of moisture, combustion, or indoor-air problems. Do not conceal a known leak, asbestos concern, pest condition, or electrical defect from the assessor.
Separate assessment from sales pressure
Look for training and credentials relevant to residential energy assessment in your jurisdiction. DOE suggests checking with utilities, state or local energy offices, and ENERGY STAR resources for qualified providers. Verify identity, certification, insurance, business history, and the actual person who will perform the tests.
Ask whether the assessor sells insulation, windows, HVAC systems, solar equipment, or remediation services. A contractor-assessor can still do sound work, but the financial relationship should be disclosed. For a costly or disputed project, consider an independent assessor who does not bid on the recommended improvements.
Request a sample report with the owner’s information removed. It should show measured data, photographs, prioritized findings, assumptions, estimated ranges rather than false precision, safety observations, and recommended verification. Reject a scope that promises a specific savings percentage without explaining the baseline, model, weather assumptions, and occupant behavior.
The written assessment agreement should identify the buildings and systems included, tests to be performed, limitations, required access, fee, deliverables, schedule, insurance, and whether destructive investigation is excluded. Use the bid discipline in Hiring Contractors Safely even if the assessment seems modest compared with the later upgrades.
Prepare the house for testing
Follow the assessor’s instructions. Clear safe access to the attic, crawl space, mechanical rooms, electrical panel, air handlers, water heater, fireplaces, doors, and representative windows. Secure pets and tell staff that equipment may create pressure differences and temporary noise.
List every combustion appliance and fireplace, including rarely used units. Disclose venting problems, carbon-monoxide alarms, fuel odors, backdraft history, and recent service. A blower door intentionally changes building pressure. The assessor should define how combustion appliances, fireplaces, ashes, exhaust fans, and other hazards will be managed before the test.
Do not run a generator, light a fire, disable an alarm, or adjust fuel equipment merely to make testing convenient. If the home contains suspected asbestos, lead, mold, damaged wiring, or unsafe structural access, engage the appropriate professional before disturbing materials.
Understand the tests
A blower door uses a calibrated fan mounted in an exterior doorway to measure air leakage under a controlled pressure difference. It helps locate uncontrolled leakage and quantify the building enclosure’s airtightness. The result is not a universal pass-or-fail score. Climate, house size, ventilation, combustion equipment, and applicable standards all affect interpretation.
Infrared imaging can show surface-temperature patterns that may indicate missing insulation, thermal bridging, air leakage, moisture, or active equipment. The camera does not see through walls and a color image alone is not a diagnosis. Indoor-outdoor temperature difference, solar heating, wind, rain, surface materials, and camera settings affect the pattern. Ask the assessor to explain what was confirmed and what remains a hypothesis.
Duct testing can measure leakage from forced-air distribution. The assessor may also inspect filters, registers, return paths, insulation, condensate, controls, and equipment condition. An energy assessment is not automatically a full HVAC design or code inspection, so establish its limits.
Other useful observations may include attic insulation depth and condition, air barriers, recessed lights, access hatches, plumbing and wiring penetrations, crawl-space moisture, rim joists, fireplace dampers, exhaust fans, water-heating pipes, appliance loads, and ventilation. Large or unusual homes may need specialists beyond a general assessor.
Put safety ahead of sealing
Air sealing can improve comfort and reduce energy loss, but tightening a house without considering ventilation, moisture, combustion, radon, and pressure relationships can create problems. The report should state whether additional investigation or mechanical ventilation is recommended and which professional should design it.
Ask how the proposed work affects fireplaces, fuel-burning equipment, kitchen exhaust, bath fans, clothes dryers, attached garages, crawl spaces, and radon mitigation. If the assessment identifies combustion-safety concerns, stop and use a qualified HVAC, chimney, plumbing, or other licensed professional as appropriate.
Coordinate with Radon Testing and Mitigation: A Home Record before major air-sealing or foundation work. A radon result taken before substantial enclosure changes may not describe the house afterward.
Turn findings into a sequenced scope
The report should distinguish urgent safety repairs, moisture corrections, maintenance, low-cost operational changes, enclosure work, equipment replacement, and optional upgrades. Fix active water entry, unsafe wiring, combustion problems, pest access, and structural defects before covering them with insulation or finishes.
Sequence matters. Air sealing often belongs before final HVAC sizing because the improved building may require a different capacity. Roof, siding, window, and interior renovation projects may create cost-effective access to insulation and air barriers. On the other hand, a failing furnace or damaged roof may impose a practical deadline.
For each recommendation, ask for:
- the observed condition and supporting measurement;
- the proposed correction and responsible trade;
- interactions with moisture, ventilation, fire, radon, and structure;
- expected comfort or performance benefit;
- cost range and useful life;
- dependencies and preferred order;
- permit and inspection requirements;
- the test or observation that will verify completion.
Avoid selecting a project solely by a simple payback number. Comfort, resilience, indoor conditions, maintenance, future renovation, and the time you expect to own the property also matter. Treat rebates and tax incentives as separate, current eligibility questions. Never let an expiring promotion replace technical due diligence.
Verify the work
Translate the chosen recommendations into trade-specific written contracts. Define materials, locations, quantities, installation standards, protections, cleanup, change orders, permits, photographs of concealed work, and final testing.
After improvement, repeat the relevant measurements under comparable conditions when practical. Confirm that air leakage, duct leakage, room temperatures, equipment operation, or other targeted performance changed as intended. Require combustion-safety and ventilation checks when the work affects pressure or fuel-burning systems.
Preserve the original report, proposals, contracts, permits, product data, invoices, warranties, photographs, and post-work results. Update equipment schedules and disclose material work accurately to insurers, future buyers, and service professionals.
A professional assessment earns its fee when it replaces guesswork with evidence and turns disconnected upgrades into a safe sequence. The final record should let another expert see what was measured, what changed, and whether the result was verified.
This article provides general home-management information. It is not engineering, indoor-air, electrical, HVAC, tax, insurance, or legal advice. Use qualified professionals and follow current codes, permits, utility requirements, and manufacturer instructions.
Primary sources
- DOE Energy Saver: Professional Home Energy Assessments
- DOE: Consumer Guide to Home Energy Assessments
- DOE Energy Saver: Why Energy Efficiency Matters
This article provides general education, not individualized legal, tax, investment, insurance, or benefits advice. Rules and deadlines change; verify the current requirement with the agency and a qualified professional.
More from Home
The desk →
Home
Home Backup Power: Generator Safety and Readiness
Plan safe backup power by defining essential loads, using qualified installation, preventing carbon monoxide exposure, storing fuel safely, and testing outage procedures.
Home
Home EV Charging: Installation and Safety
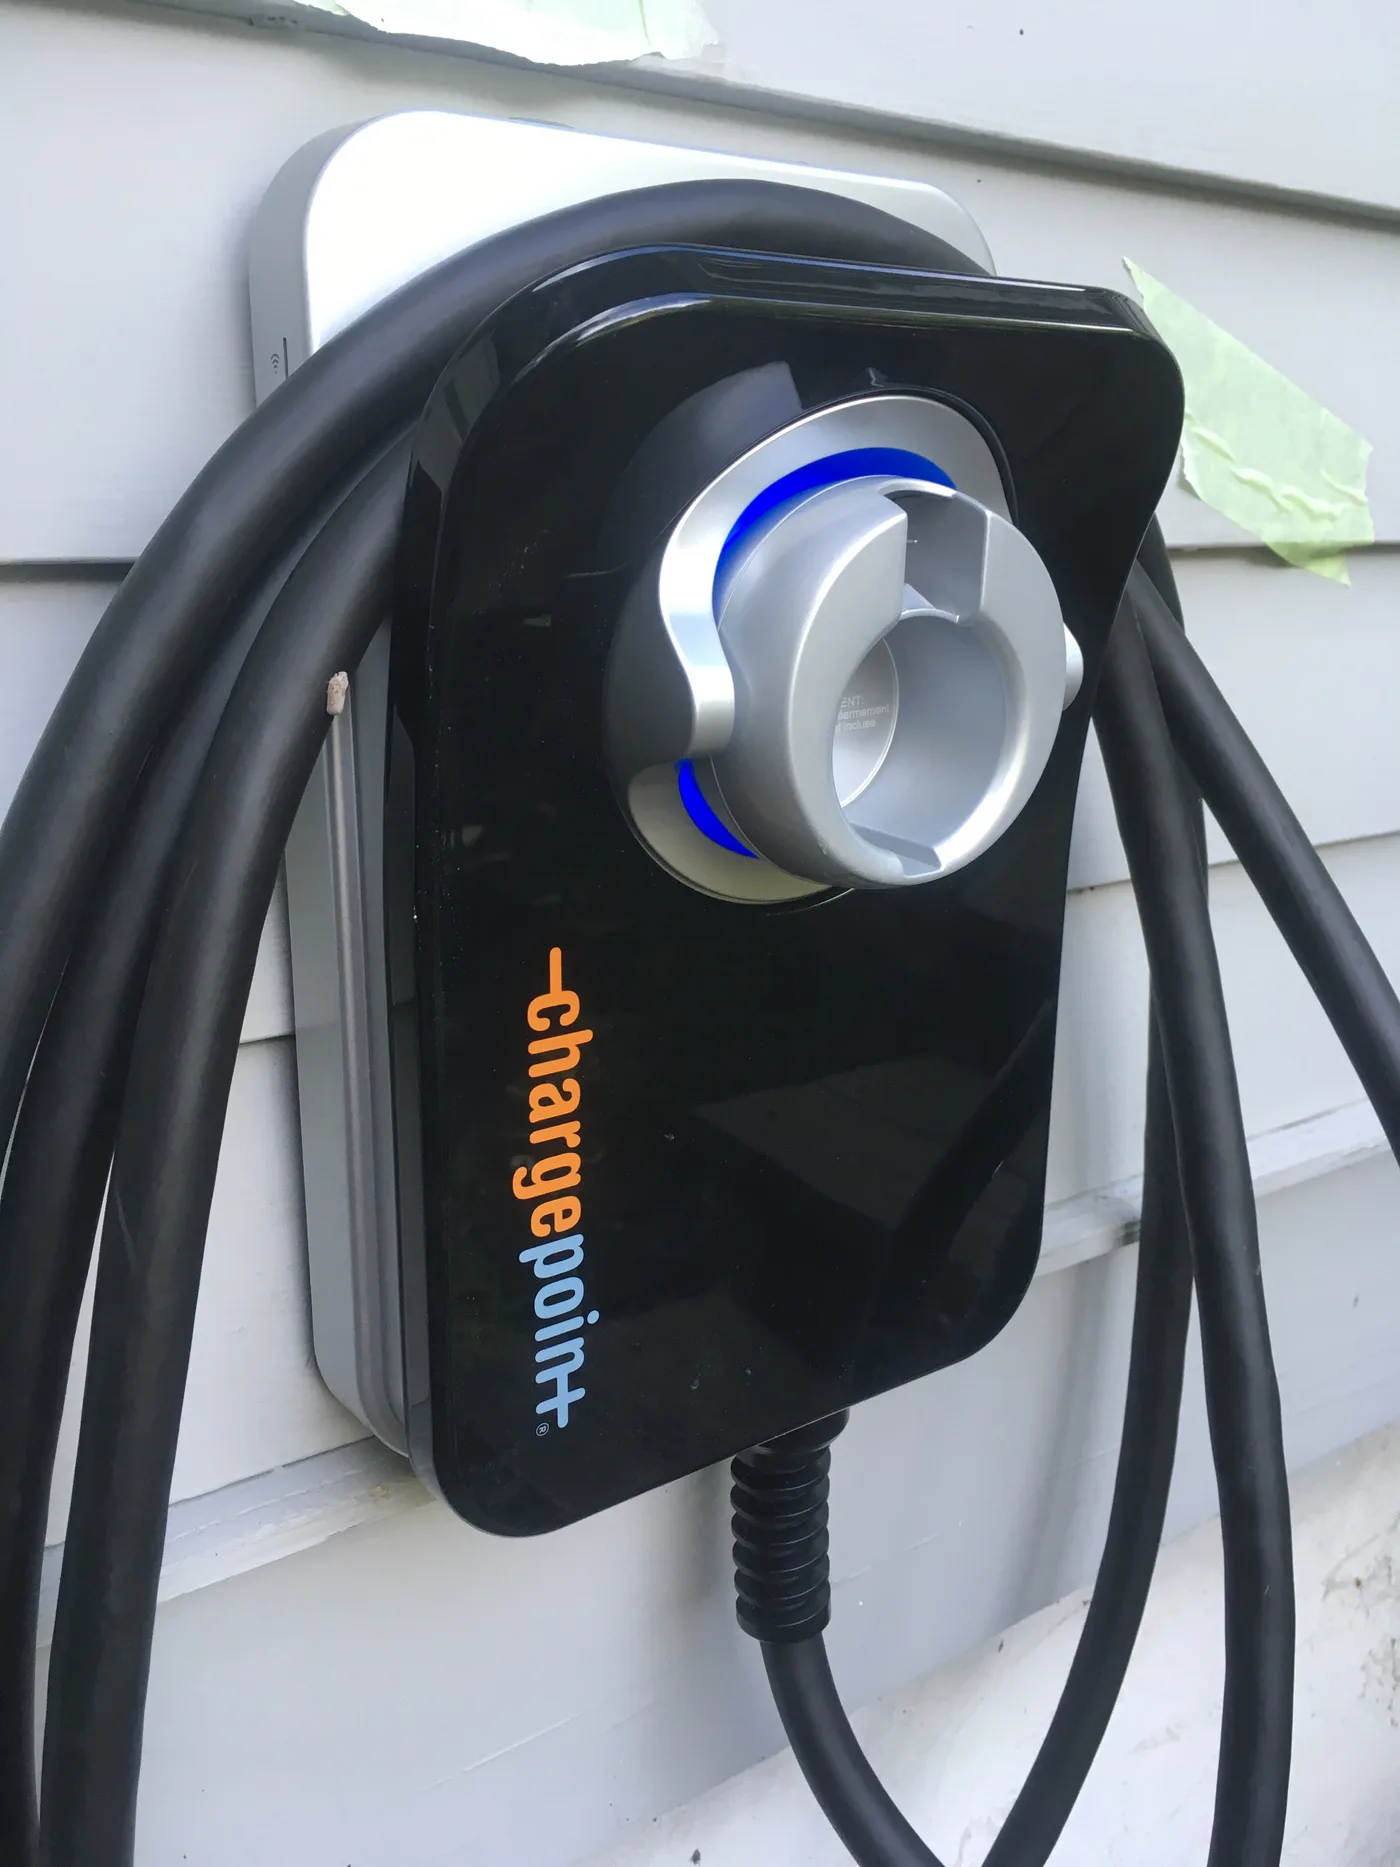
Plan a home electric-vehicle charger with a load calculation, permits, utility review, qualified installation, safe cable management, and complete records.

Home
Mature Tree Risk: An Arborist Review for the Property
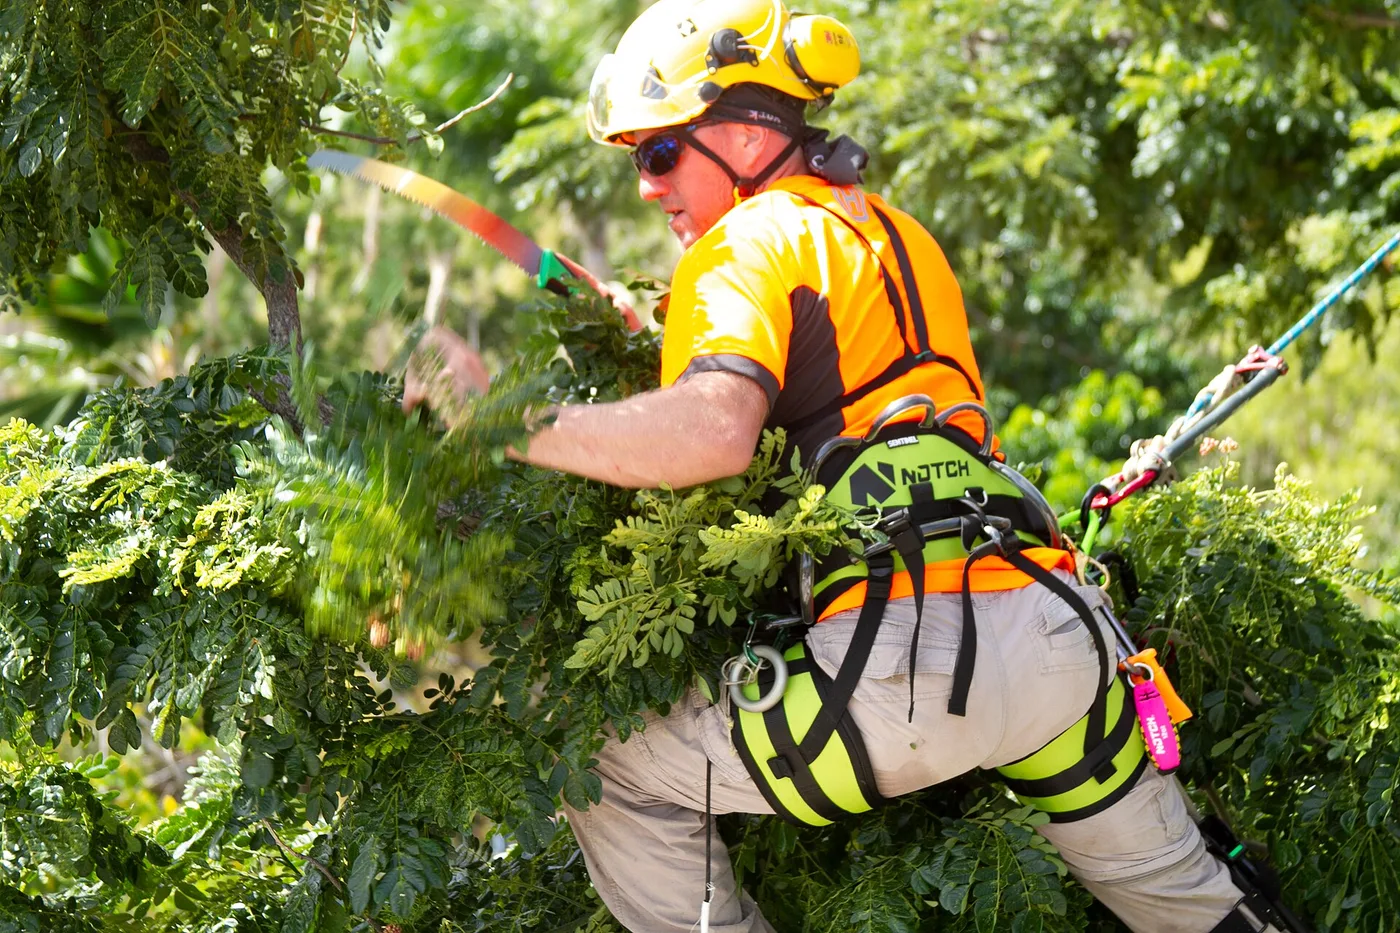
Manage mature trees with a mapped inventory, credentialed risk assessment, storm and construction controls, documented work, and a practical inspection cycle.